
9 Fox Meadow Drive Lovettsville, VA 20180
Listing Courtesy of: BRIGHT IDX / On The Market Properties

  9 Fox Meadow Drive Lovettsville, VA 20180

Pending (64 Days)
$784,000 (USD)
5
BED
3
BATH
4,302
SQFT

Description

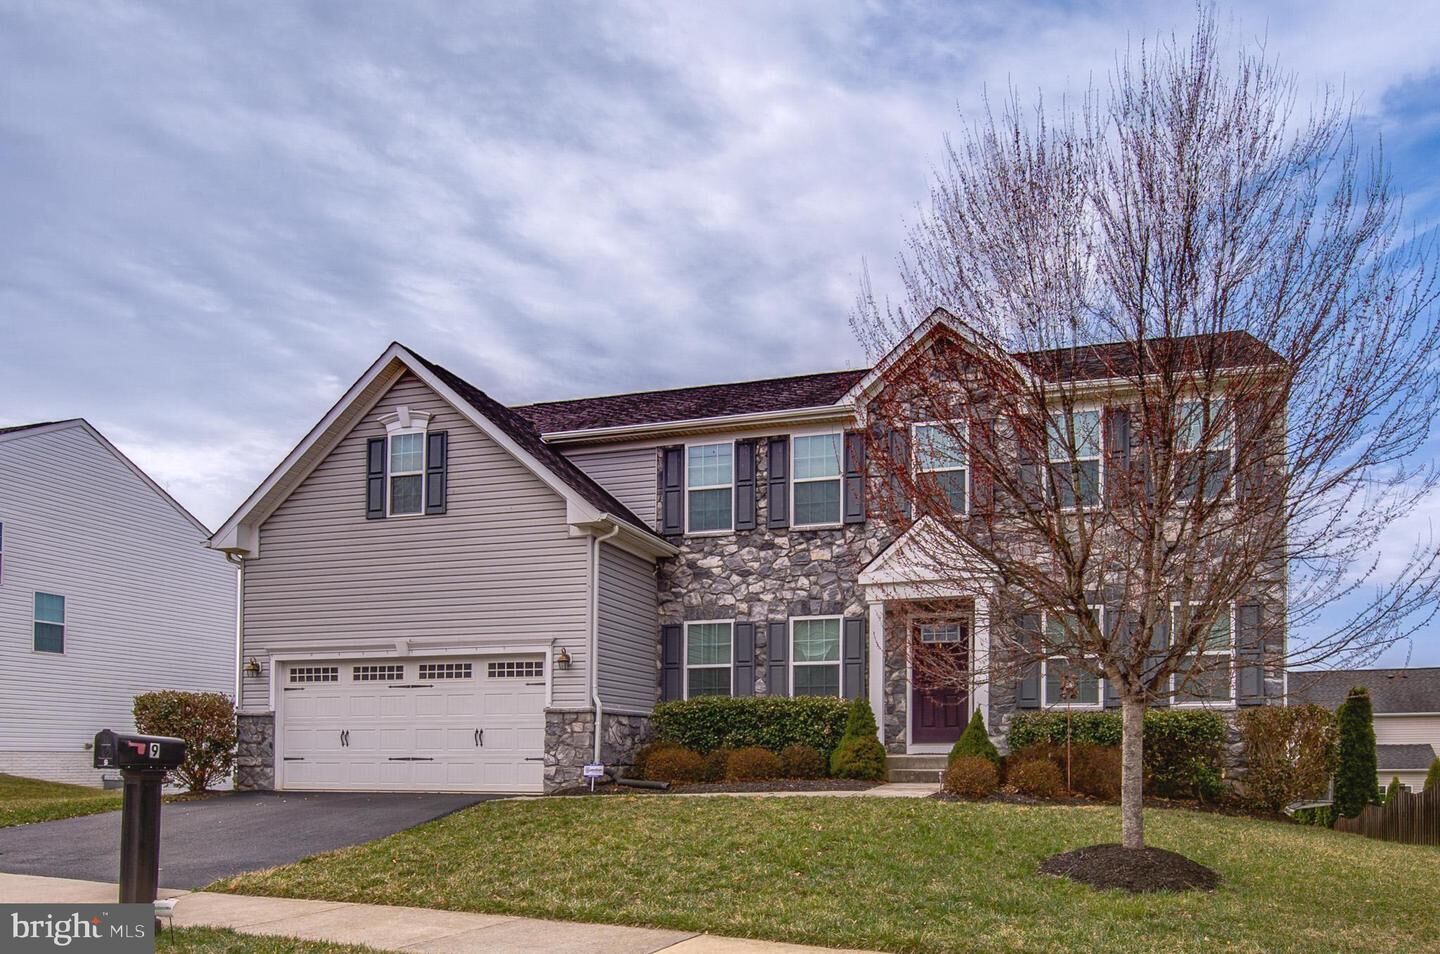
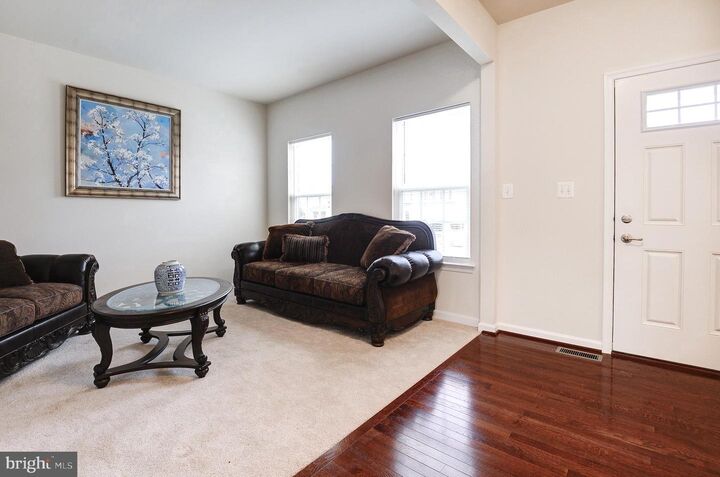
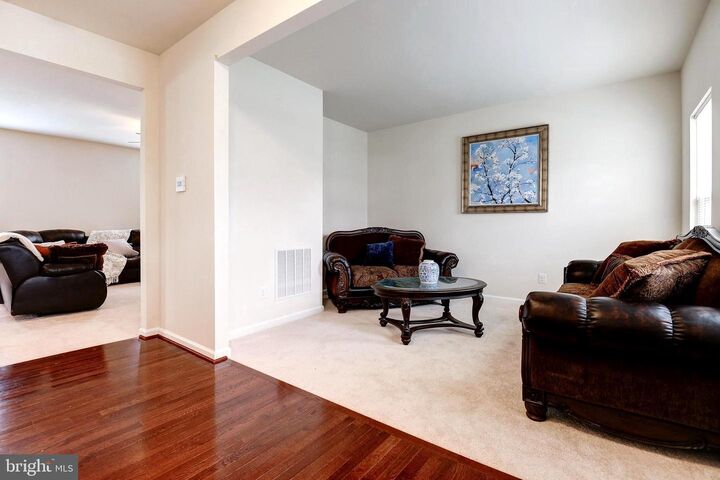
WOW! 4000 SF finished! Pristine and exceptionally spacious 5-bedroom colonial located in the heart of Lovettsville Town Center. This rare Ravenna model offers outstanding value with 3,154 square feet on the upper two levels and features a highly desirable layout with four bedrooms on the upper level and one bedroom on the main level. The home also includes an additional 1,148 square feet of finished sunny living space on the walk-out lower level. A spacious backyard provides plenty of room for outdoor enjoyment, play, and entertaining. The stone-front exterior welcomes you into a bright and well-designed interior. The foyer features cherry hardwood flooring that continues through the kitchen and into the morning room. The home follows a classic center hall design, with formal living and dining rooms positioned off the foyer. The dining room flows directly into the kitchen, creating a practical layout for gatherings and everyday use. The entire home feels fresh and move-in ready with new paint completed in 2026 and brand-new carpeting installed on all three levels in 2026. The spacious kitchen is designed for both everyday living and entertaining. It features staggered cherry cabinetry, including select cabinets with glass fronts, abundant storage, and granite countertops. Granite surfaces extend across the main counters, the large center island, and the breakfast bar that connects the kitchen to the morning room. A tile backsplash and stainless steel appliances add a polished touch. The kitchen also includes recessed lighting, a generous pantry, and open sightlines to the adjoining family room. Just beyond the kitchen is the morning room, filled with natural light and offering a western view of the mountains—an ideal spot to enjoy sunsets while dining in the eat-in morning room. This space also includes a ceiling fan for comfort. The kitchen opens directly to the family room, which includes a ceiling fan and provides a comfortable gathering space.Privately positioned on the main level is the guest bedroom, which includes a walk-in closet and convenient access to the main floor full bath, offering flexibility for guests, multigenerational living, or a home office. Conveniently located at the rear of the home are the stairs to the upper level, easily accessed from both the kitchen and family room, making the layout especially functional for everyday living.Upstairs, the home continues to impress with five generously sized bedrooms. The primary suite offers a large walk-in closet and an updated bath with luminous tile flooring, a raised vanity with dual sinks, and a private water closet. The hall bathroom also features a vanity with dual sinks and new flooring. The upper-level laundry room includes new flooring, shelving, and a full-sized laundry sink for added convenience.One of the standout features of the upper level is Bedroom 5, which is exceptionally large and truly impressive in size. This room includes a dormer with an alcove sitting area, creating a reading nook, study space, or quiet retreat. The bright walk-outfinished basement provides additional living space with a large recreation room featuring plush carpeting, recessed lighting, and direct access to the backyard. Two utility rooms offer excellent storage and organization. The lower level also includes a plumbing rough-in for a fourth bathroom, flexibility for future improvements. Important mechanical upgrades include a new hot water heater installed in 2025 and a new HVAC system in the basement installed in 2026 with humidifier. The home features a two-car garage that accommodates full-size vehicles, including SUV-sized trucks.Located in Lovettsville Town Center, residents enjoy the convenience of being within walking distance to Village Green, tot lots, shopping, and the amphitheater. Quick drive to the community pool and enjoy the Lovettsville Community Center with yoga classes and more. The MARC train to Washington, DC is approximately 10 minutes away.

MLS #:
VALO2117790
Taxes
$6,799(2026)
Lot Size
8,712 SQFT
Type
Single-Family Home
Year Built
2013
Style
Colonial
School District
Loudoun County Public Schools
County
Loudoun County

Listed By

Samantha V. Fisher, On The Market Properties
Source
BRIGHT IDX
Last checked May 16 2026 at 11:28 AM GMT+0000
Bathroom Details
  • Full Bathrooms: 3
Interior Features
  • Dining Area
  • Window Treatments
  • Wood Floors
  • Cooktop
  • Dishwasher
  • Disposal
  • Dryer
  • Washer
  • Refrigerator
  • Oven - Wall
  • Water Heater
  • Walls/Ceilings: High
  • Exhaust Fan
  • Icemaker
  • Oven - Double
  • Entry Level Bedroom
  • Breakfast Area
  • Family Room Off Kitchen
  • Upgraded Countertops
  • Kitchen - Island
  • Walls/Ceilings: Dry Wall
  • Kitchen - Table Space
  • Combination Kitchen/Living
  • Built-In Microwave
  • Stainless Steel Appliances
  • Carpet
  • Pantry
  • Walk-In Closet(s)
  • Ceiling Fan(s)
  • Primary Bath(s)
  • Sound System
  • Bathroom - Tub Shower
  • Bathroom - Soaking Tub
  • Bathroom - Stall Shower
Subdivision
  • Lovettsville Town Center
Property Features
  • Above Grade
  • Below Grade
  • Fireplace: Electric
  • Foundation: Permanent
Heating and Cooling
  • Forced Air
  • Central A/C
  • Ceiling Fan(s)
Basement Information
  • Outside Entrance
  • Rear Entrance
  • Walkout Level
  • Fully Finished
  • Connecting Stairway
  • Partial
  • Daylight
  • Improved
  • Heated
  • Rough Bath Plumb
  • Interior Access
Homeowners Association Information
  • Dues: $65
Flooring
  • Tile/Brick
  • Hardwood
  • Carpet
Exterior Features
  • Vinyl Siding
  • Stone
  • Masonry
  • Roof: Architectural Shingle
Utility Information
  • Sewer: Public Sewer
  • Fuel: Electric
School Information
  • Elementary School: Lovettsville
  • Middle School: Harmony
  • High School: Woodgrove
Stories
  • 3
Living Area
  • 4,302 sqft

Listing Price History

Date
Event
Price
% Change
$ (+/-)
Apr 18, 2026
Price Changed
$784,000
-2%
-$15,000
Location
   
Calculate drive times to this property
 
Powered by INRIX® Drive Time

Powered by Walk Score®
Disclaimer: Copyright 2026 Bright MLS IDX. All rights reserved. This information is deemed reliable, but not guaranteed. The information being provided is for consumers’ personal, non-commercial use and may not be used for any purpose other than to identify prospective properties consumers may be interested in purchasing. Data last updated 5/16/26 04:28
